Exterior01 / 09
A-Frame Cabin
SHIFU
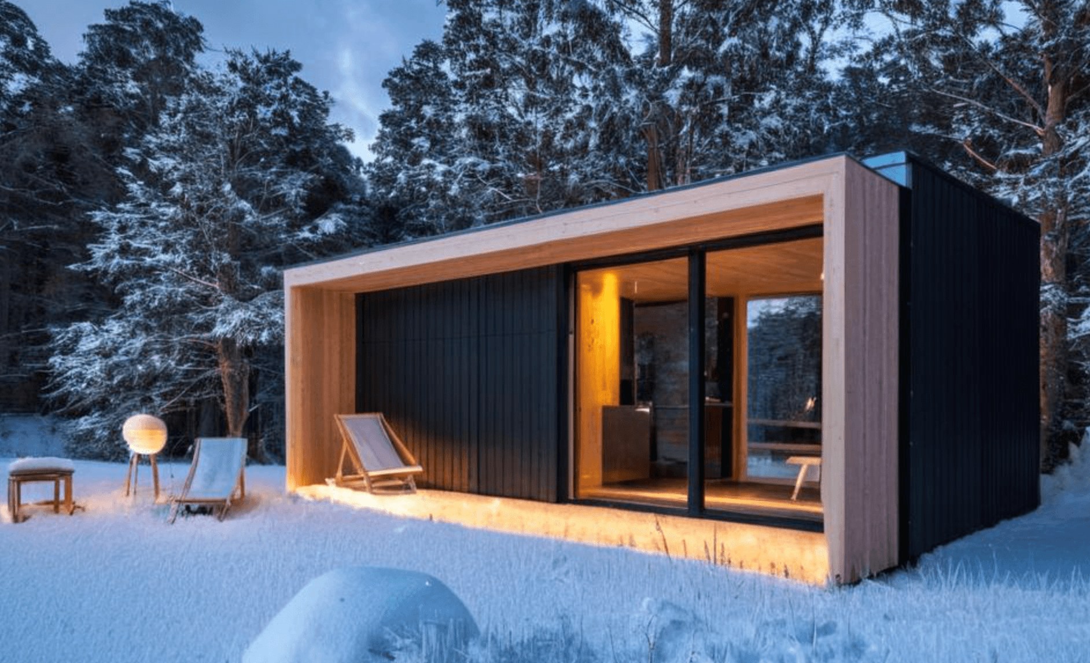
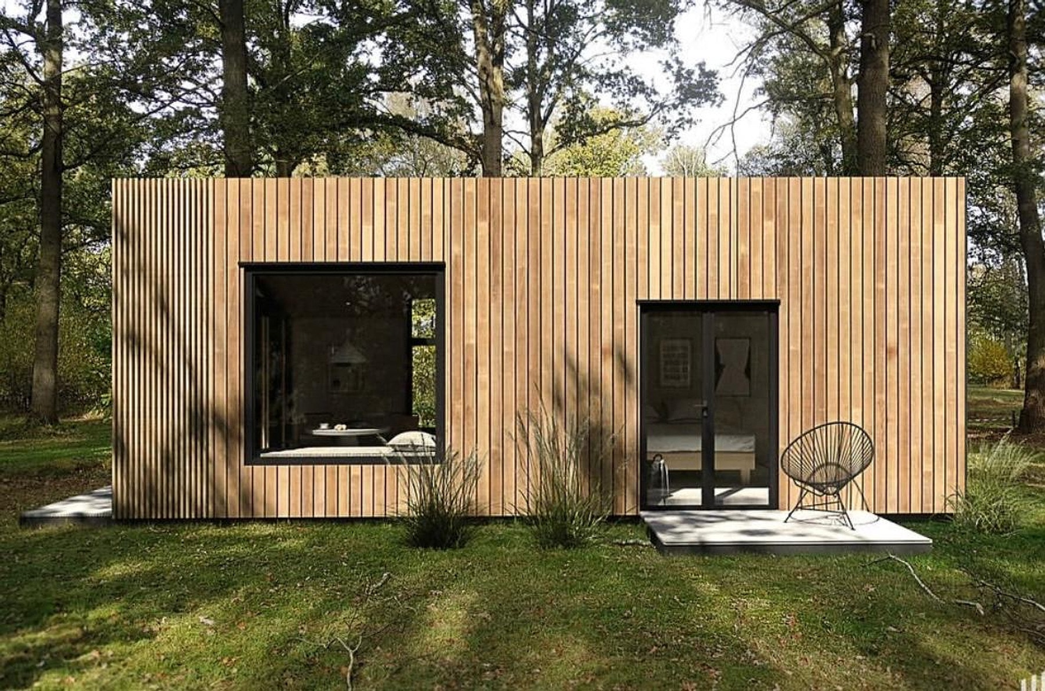
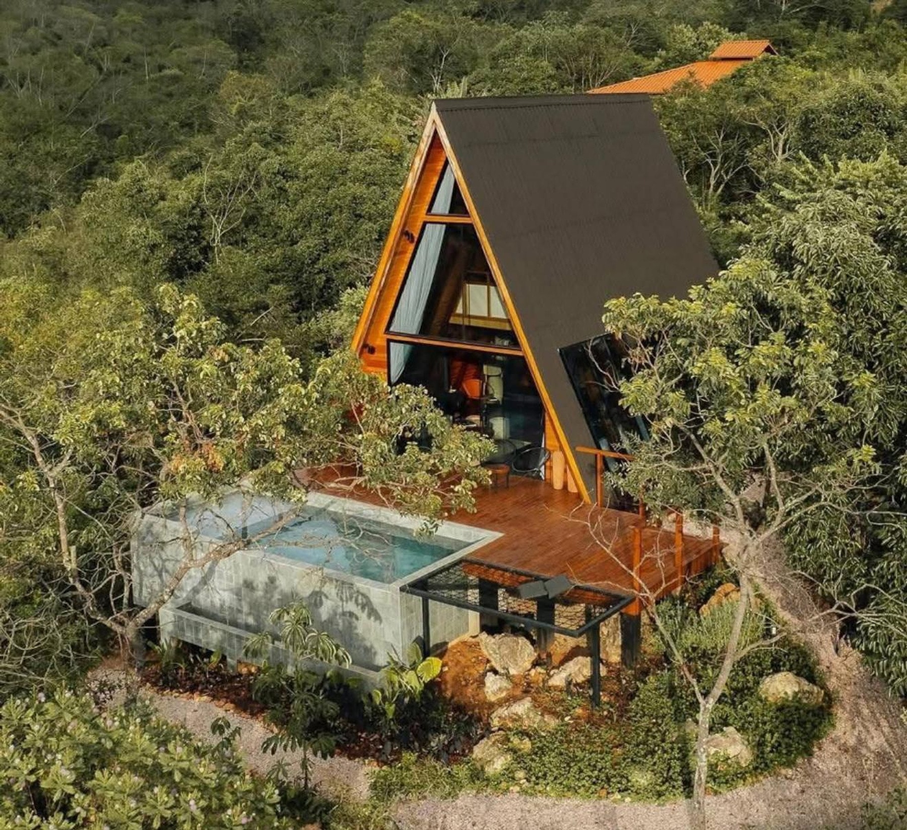
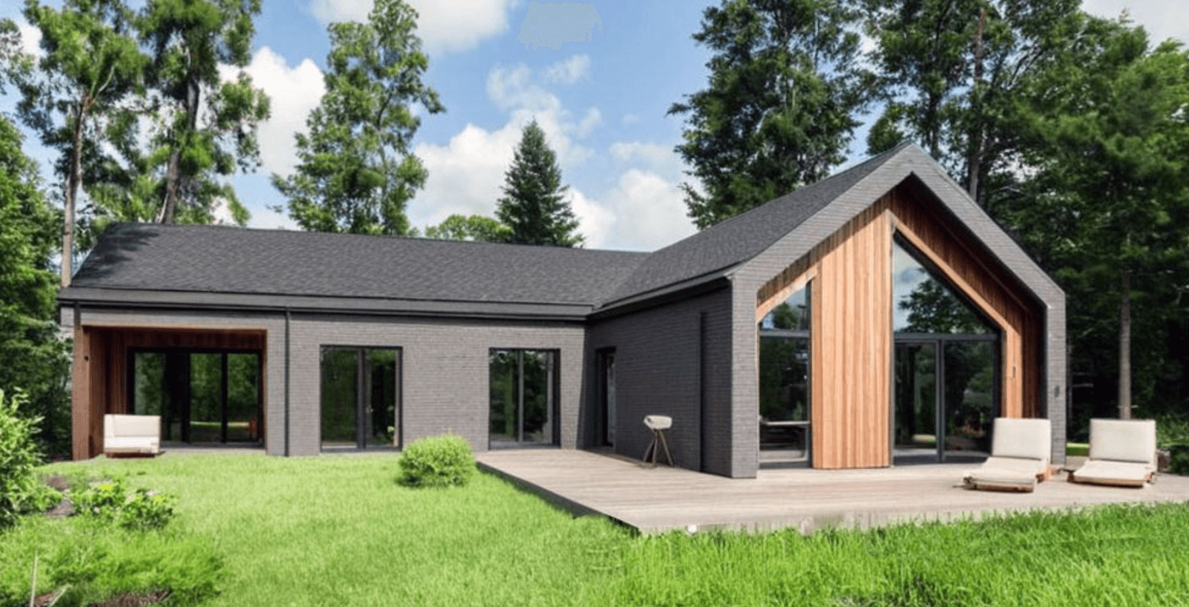
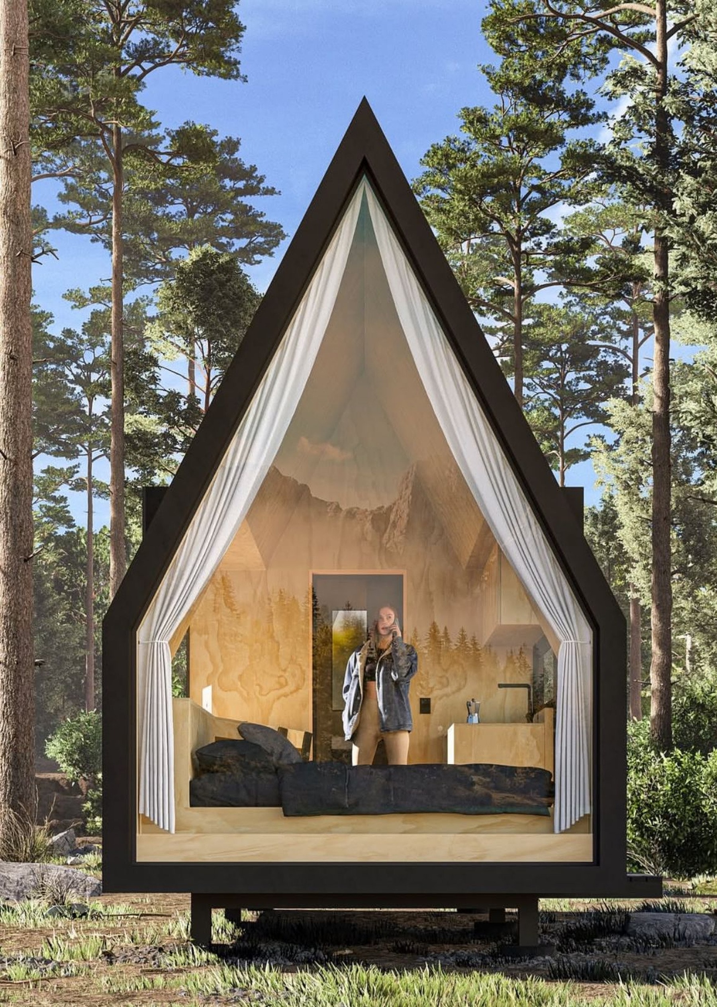
A compact Nordic A-frame with panoramic glazing, natural birch finishes and factory-prepared utilities. Designed for private retreats, off-grid stays and boutique hospitality.
Catalog area21 m²
Base price€19,000
Specifications
SHIFU
in detail.
Key materials
- Natural birch plywood
- Triple-pane low-E glass
- High-density mineral wool
- Laminated timber frame
- Steel base support
- Pre-installed utilities
- Catalog area
- 21 m²
- External footprint
- 7,000 × 3,000 mm
- Form
- Single-level A-frame
- Structure
- Laminated timber + steel base
- Glazing
- Triple-pane low-E
- Utilities
- Electrical + plumbing prepared